






About the project
A fully serviced residential and commercial complex
A fully serviced residential and commercial compound: two residential towers above a commercial and office block that covers the whole plot.
- 7,000 m² land area
- 205 residential units
- 9,800 m² commercial space
- 48 months to deliver
- Two residential towers 12 floors each, above a commercial and office podium
Project components
-
Parking floor
One basement parking floor covering the whole 7,000 m² plot.
-
The two commercial floors
Ground and first floors, 9,800 m² in total.
-
Terrace level
An open-air level for restaurants, cafés and outdoor terraces.
-
The two residential towers
Two towers of 12 floors each, with 205 residential units.
-
The existing building
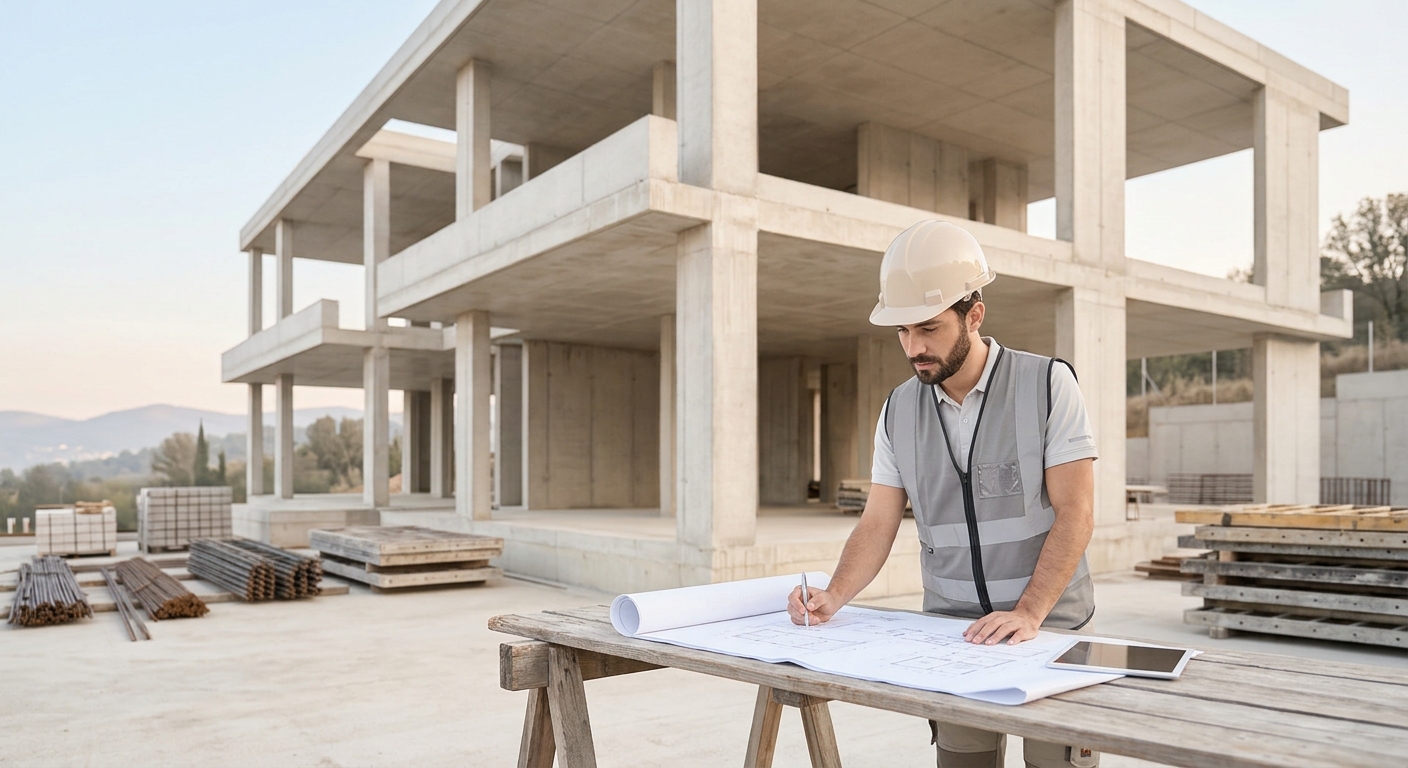
A 5-storey residential building that needs strengthening and rehabilitation.
Location
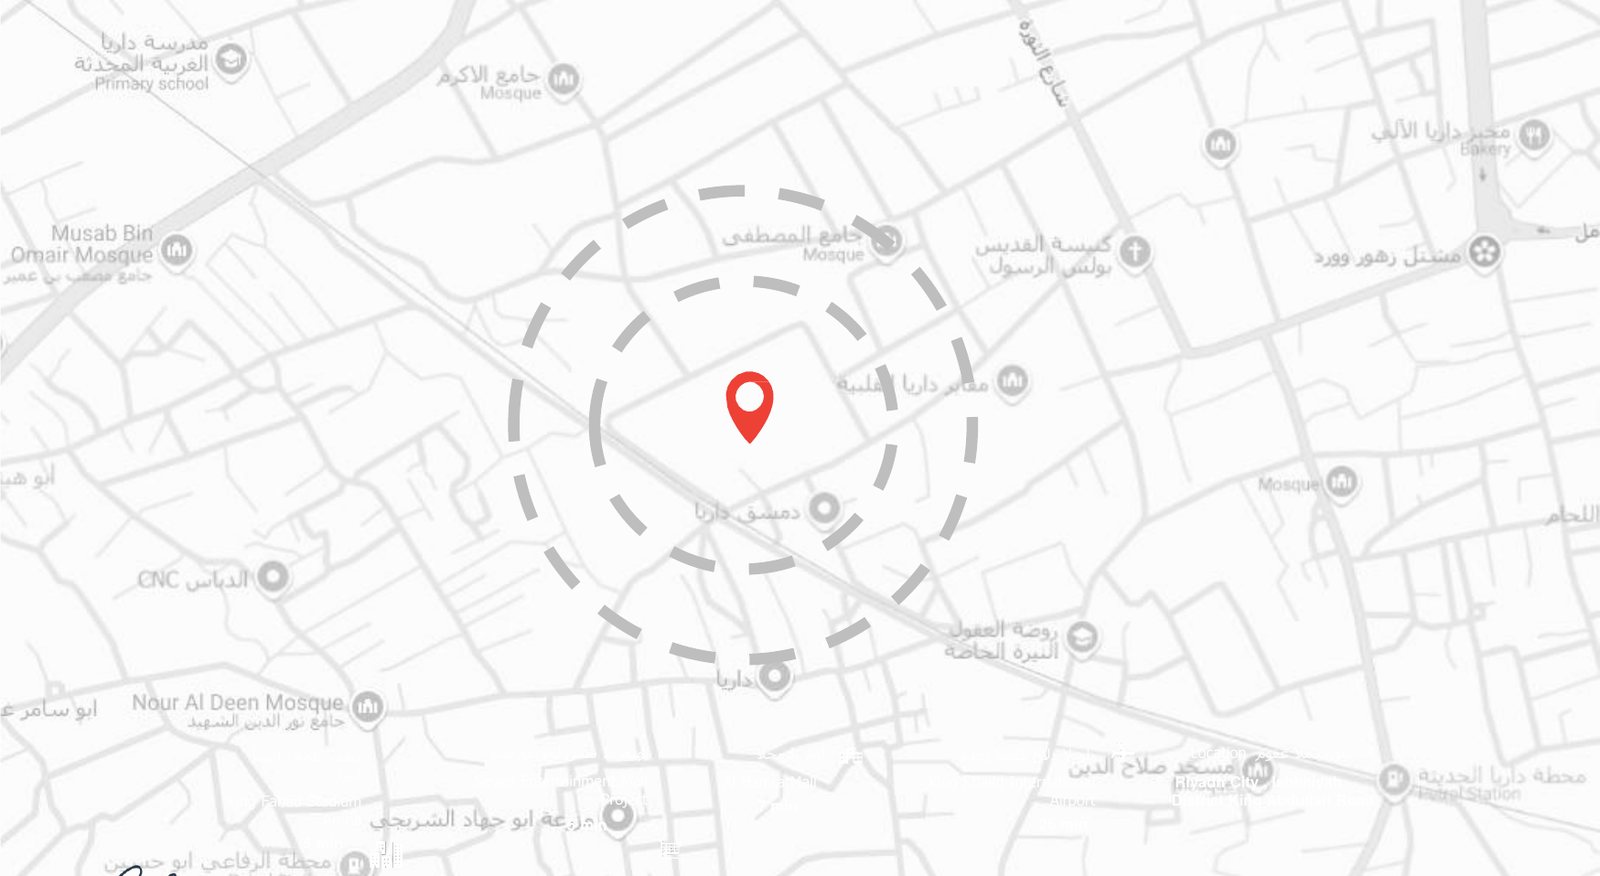
Daraya – Qibliyah, Rif Dimashq
Daraya, Qibliyah, Rif Dimashq, Syria.
- Land area: 7,000 m²
- Surrounding streets 60, 40, 20 and 15 m wide, as shown on the site plan
Project benefits
Economic and social benefits
-
Introducing new, high-quality development ideas (a fully serviced residential and commercial community)
-
Providing 205 residential units built to modern standards
-
Raising the quality of what the area offers, with contemporary housing
-
Rebuilding the urban fabric and improving the area's living environment
-
Encouraging small and medium investments
-
Offering varied commercial services inside the complex for local residents
-
Encouraging local contractors to raise building and execution quality, supporting better reconstruction
-
Raising architectural standards and providing a safe, pleasant environment for residents
Facilities & services
-
Nurseries
Trusted education and childcare facilities inside the complex for families.
-
Fully equipped gym
A complete fitness hall with modern equipment for residents.
-
Open roofs and terraces
Panoramic terraces for restaurants, cafés and seating.
-
Gardens and green spaces
Open spaces to relax and unwind at the heart of the complex.
-
A complete modern environment
Contemporary architecture with high standards of comfort and quality.
-
Parking
A 7,000 m² parking floor for residents' comfort and safety.
-
Security and services 24/7
Smart monitoring, a full security team around the clock and continuous services.
-
Varied commercial spaces
Shops, restaurants and service offices for residents' needs.
Project phases
Current stage: obtaining government approval and permits.
-
Finding the opportunity
Market study and choosing the best site.
-
Feasibility study
Real-estate and economic feasibility assessment.
-
Agreement and permits
Current phaseObtaining approvals and permits.
-
Construction
Delivering the project within 48 months.
-
Marketing and sales
Marketing the units and completing handover.
Executive summary
-
The project
An integrated residential and commercial complex on a 7,000 m² plot in Daraya, Rif Dimashq: two residential towers (12 floors each), a two-floor commercial podium and a parking floor.
-
Timeframe
48 months to deliver, in line with all approved technical and environmental requirements.
-
Investment and development
The project provides 205 residential units and 9,800 m² of commercial space, contributing to real economic and social renewal in Daraya.
Images and plans
- Proposed view of Daraya Residence
- Mass study: front view
 Mass study: aerial view
 Mass study: corner view
 Plan: general site
 Plan: ground floor (proposals)
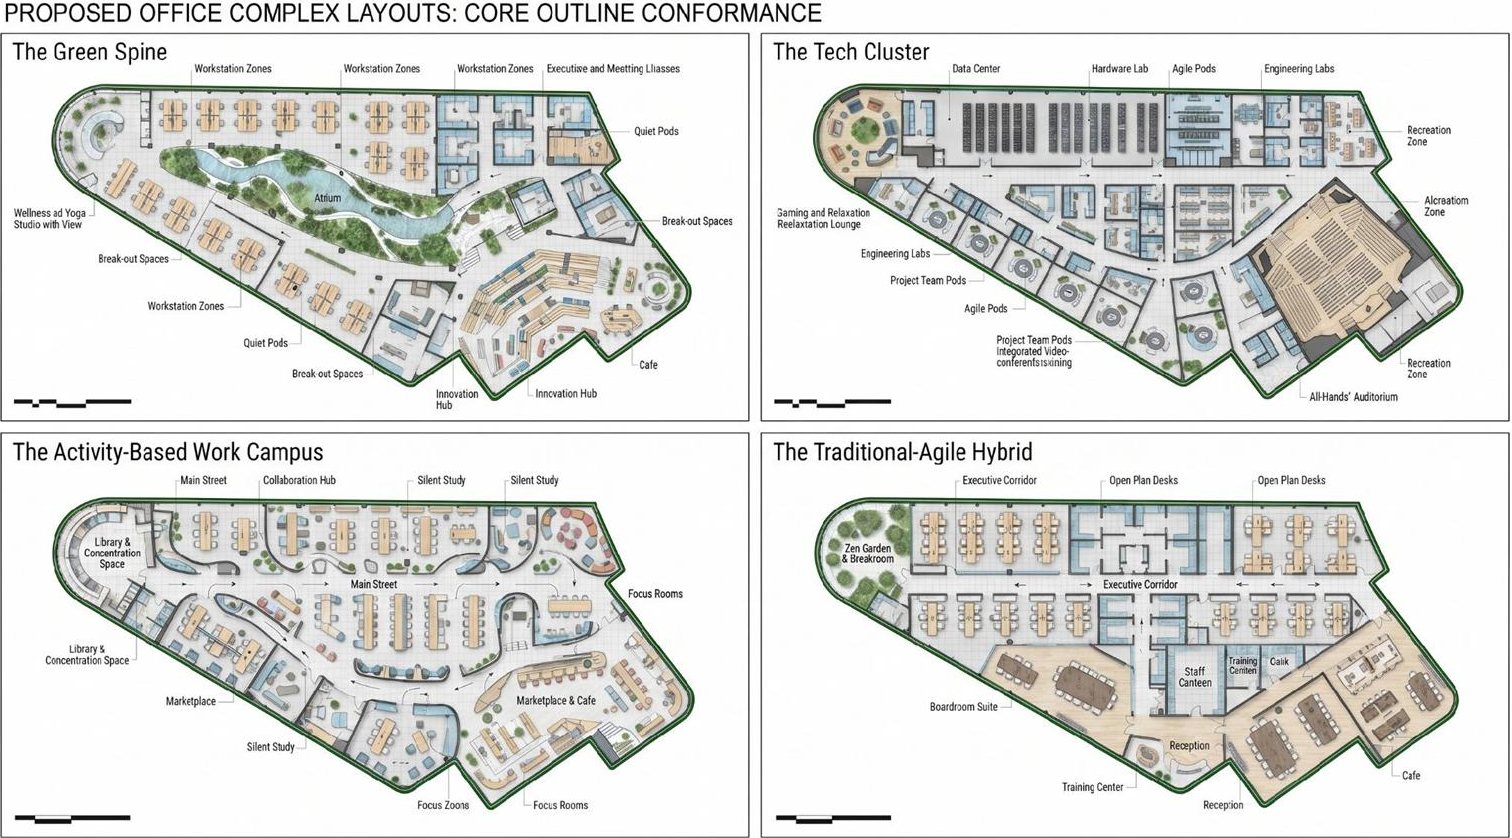 Plan: first floor (proposals)
 Car parking: entrance
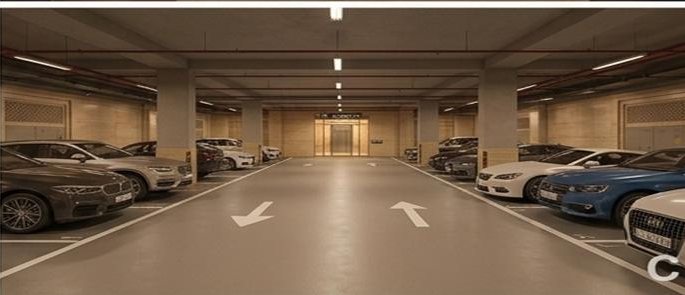 Car parking
 Commercial mall: main atrium
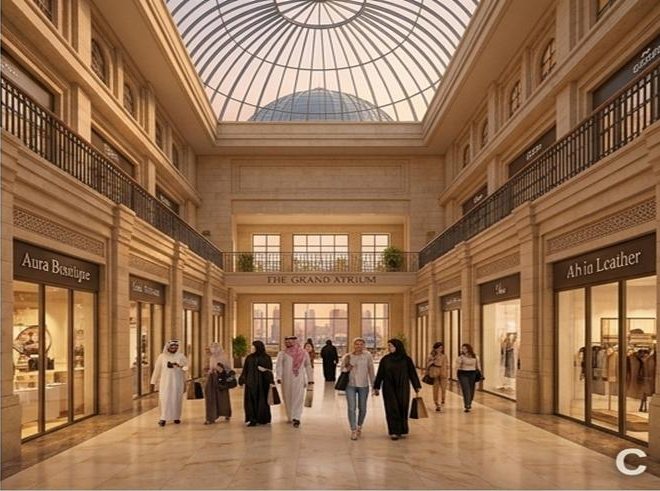 Commercial mall
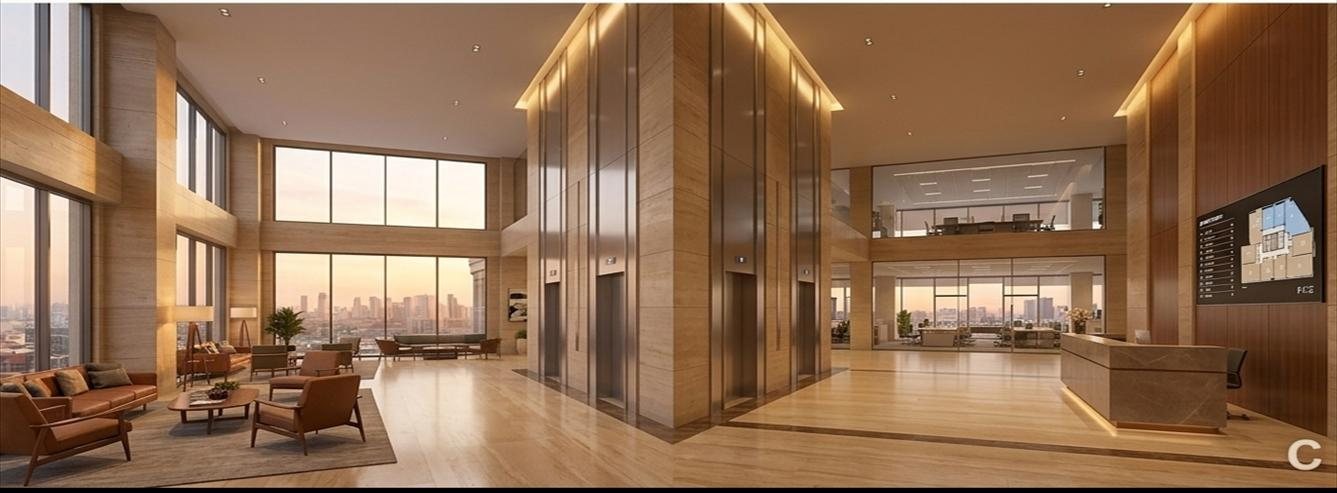 Office spaces: lobby
 Office spaces
 Residential units: living room
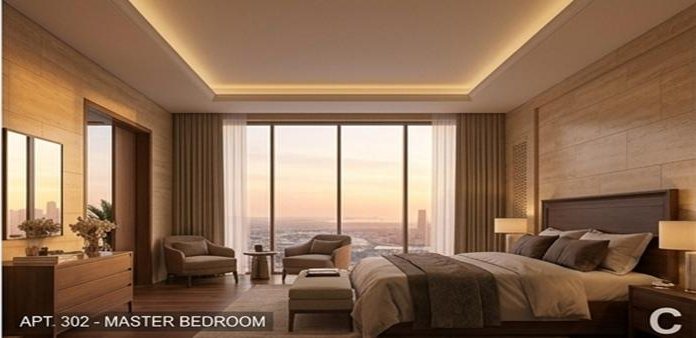 Residential units: bedroom
 Gardens and green spaces
 Gardens and green spaces
 Fully equipped gym
 Open roofs and terraces
Images are proposed visualisations; the plans are preliminary proposals and may change.
Interested in this project? Talk to our team.